How do you size gutters for a roof?
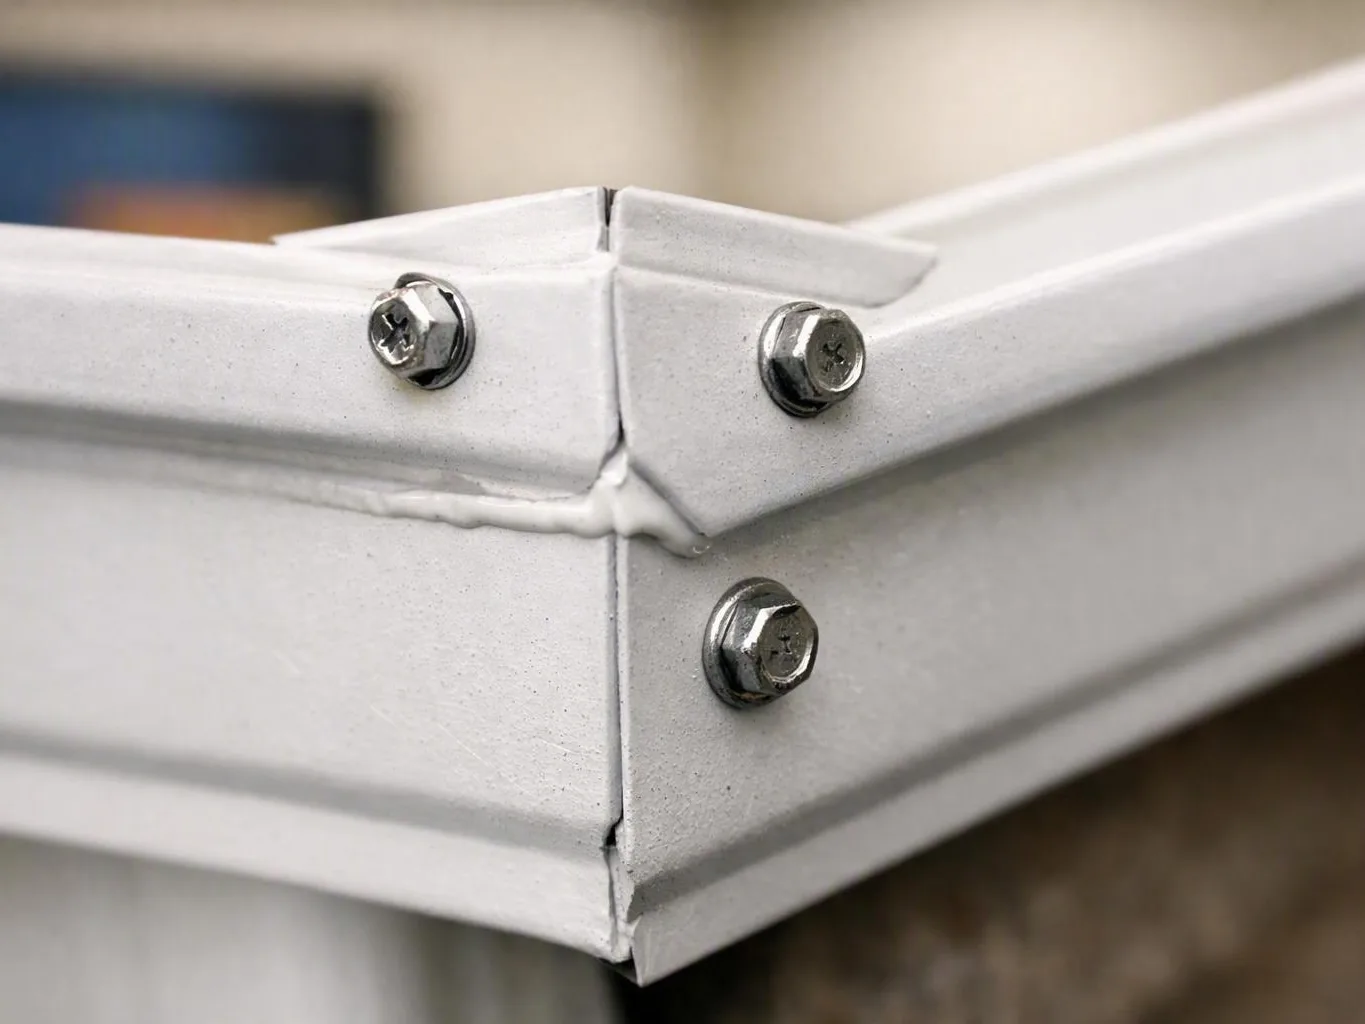
Gutter size depends on the roof area draining to each run and the rain the system must handle. We also check roof pitch and places where roof sections meet.
Roof pitch means how steep the roof is. Steep sections and roof valleys can direct more water toward a gutter run (a length of gutter). We use suitable sizing guidance to match gutter capacity to that load.
Rainfall intensity means how hard rain falls. We consider local rainfall along with the roof shape when choosing a gutter profile (its shape and size).
Gutter profiles and downspout sizes
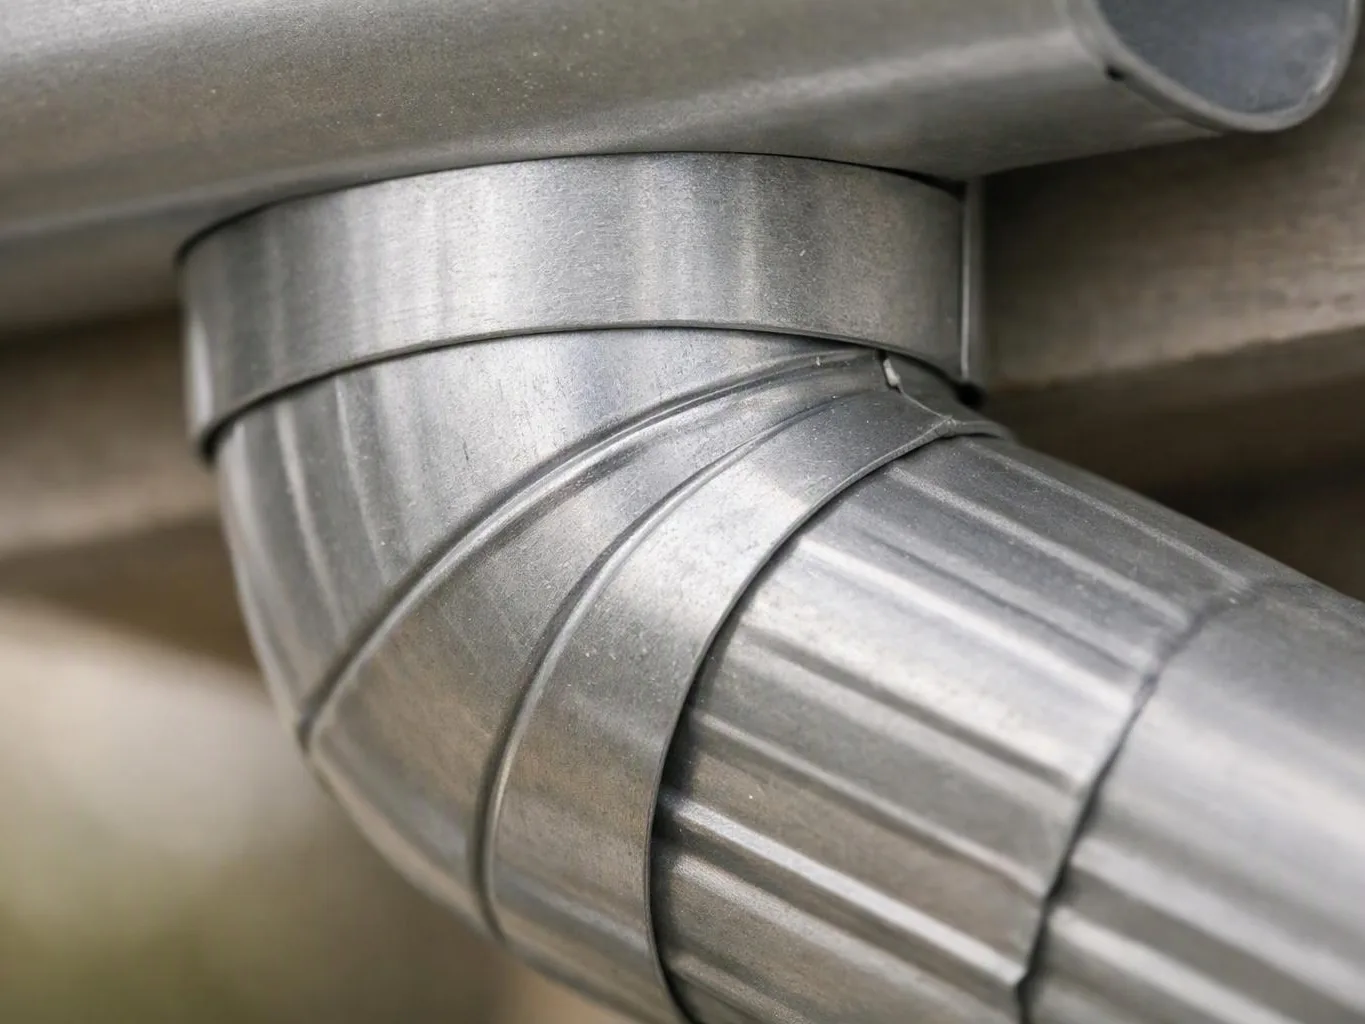
K-style gutters come in different sizes, including the 5-inch K-style profile and the 6-inch K-style profile. We also consider a 2x3 downspout or a 3x4 downspout for the water each run must carry.
Larger parts offer more room for water, but they aren't the only part of the choice. We check that the gutter outlet, downspout and drainage path work together and fit the home.
How are downspout size and placement chosen?
Downspout size and placement depend on the water each outlet must carry and where it can drain safely. We check each gutter run and the space around the home.
A downspout outlet is the opening that sends water from the gutter into the downspout. We look at the roof and wall layout before choosing its location.
Water needs a safe path away from the foundation. We check existing drains and obstacles that could limit where water can go.
When gutters and downspouts need work together
Gutters and downspouts need to work together to move roof water away from the home. We look at both parts when any of these situations comes up.
- A new gutter system needs outlets and downspouts.
- Overflow calls for a check of gutter capacity and outlets.
- A roof change sends more water to an existing run.
- Water drains near the foundation and the layout needs a change.
How many downspouts does a house need?
The number of downspouts depends on the drainage load and the layout of each gutter run. We place outlets where they can carry water away safely.
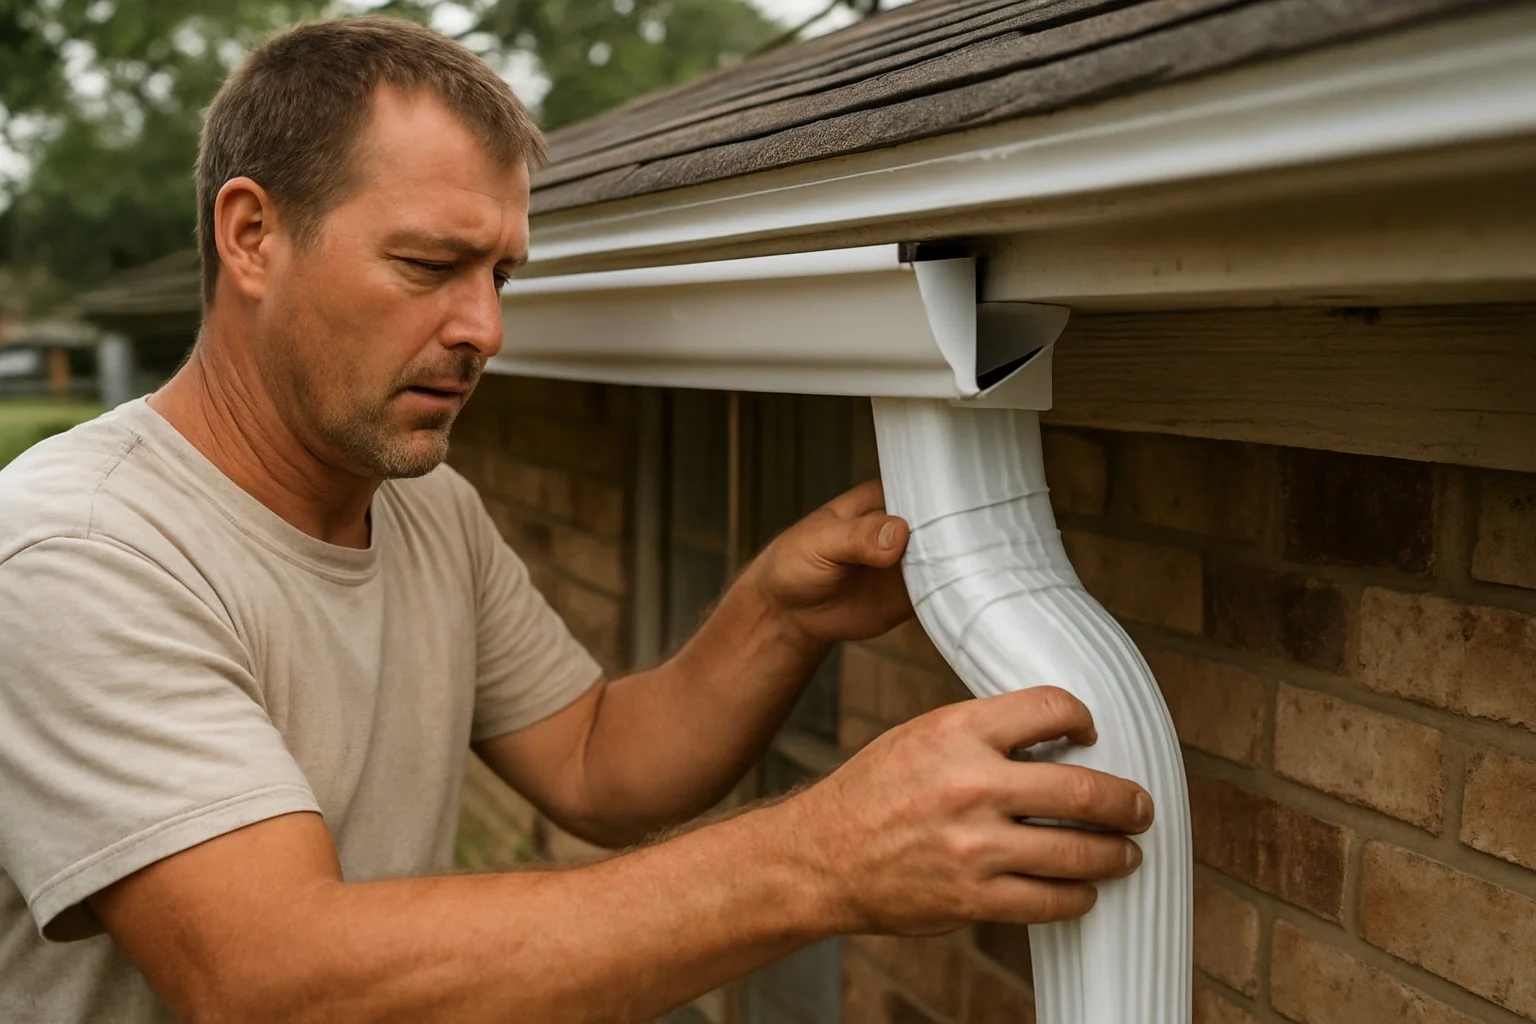
We check how much roof area feeds each run and where an outlet can fit. We also look for a safe discharge path, rather than choosing a count based on the house alone.
How gutter and downspout installation work together
Gutter and downspout installation works best when we plan both parts together. Our Seamless Gutter Installation includes planning where the water will leave each run.
- We plan gutter runs and outlet locations together.
- We match each outlet and downspout to the water load.
- We plan Downspout Installation around the walls and safe drainage paths.
- We account for gutter size, outlet placement and access in the quote. These choices can change the cost of the work.
What signs suggest the layout needs a closer look?
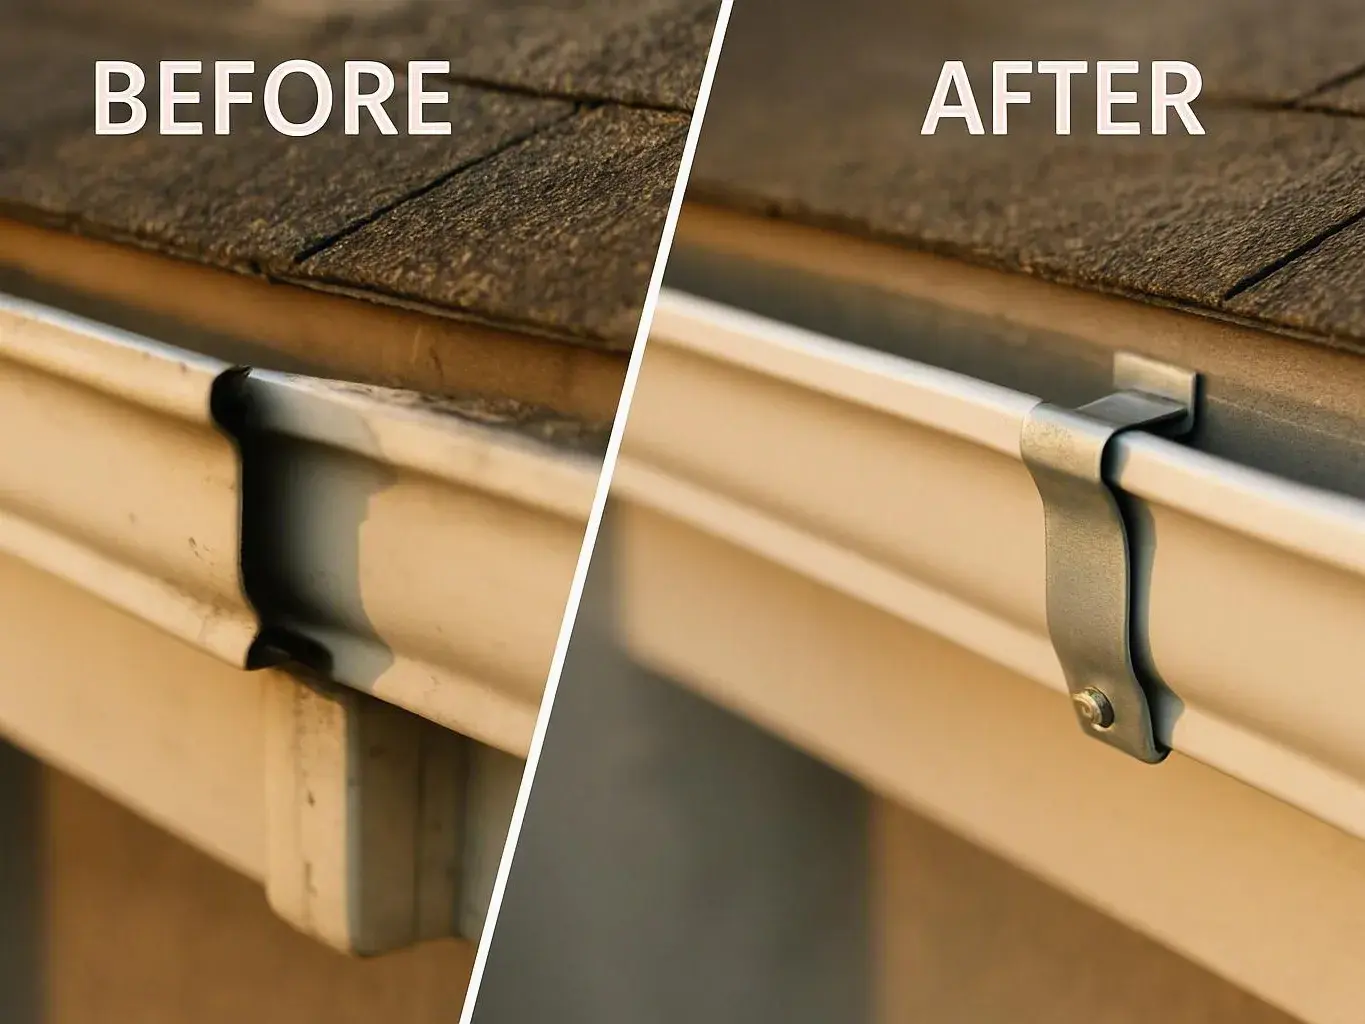
Overflow and pooling near the foundation can signal a gutter or downspout problem. We check for clogs and slope problems before deciding whether the size or layout needs to change.
A clog can block water, while poor slope can keep it from reaching an outlet. We inspect the system before recommending a larger gutter or a new outlet.
Gutter and downspout sizing checklist
Rain gutter sizing starts with the roof and ends with a safe path for water. We use this checklist to plan the work and explain our quote.
- We check the roof area feeding each gutter run.
- We consider rainfall and the shape of the roof.
- We select a gutter profile and downspout size for the load.
- We plan outlets and safe paths for water to drain.
- We review the work included and provide a quote on request.
Ask AGM Gutters for a quote for your gutter and downspout work. We'll review the layout and explain what the quote includes.
Request a QuoteWhat Are the Key Specifications to Know?
- Topic Focus
- How Gutter Size and Downspout Layout Are Determined
- Related Core Service
- Seamless Gutter Installation
- Evaluation Method
- On-Site Inspection & Written Scope
- Compliance Standard
- Local Building Code & Manufacturer Specs
How Does the Evaluation & Execution Process Compare?
| Evaluation Stage | Technical & Quality Criteria | Timeline Checkpoint |
|---|---|---|
| Initial Diagnostic & Assessment | Identify root cause, site constraints & code requirements | Before any work begins |
| Written Scope & Option Comparison | Compare repair vs. replacement tiers & material grades | Prior to project approval |
| Code-Compliant Execution | Follow manufacturer specs & local permitting standards | During active service |
| Final Verification & Walkthrough | Verify installation alignment, performance & clean site handoff | Upon project completion |