Gutters and Downspouts: Planning a Complete Drainage System
Gutters and downspouts installation connects roof drainage to a safe outlet away from your home. AGM Gutters plans gutter runs, downspout placement, and discharge together. Free Estimates Available.
Get a Free EstimateHow do gutters and downspouts work together?
Gutters collect roof runoff, and downspouts carry it to a safe outlet. We plan the path from the roof edge to the ground. A gutter outlet connects the gutter to the downspout.
We also plan Seamless Gutter Installation around the home's drainage needs. Seamless gutters form long runs with fewer joints.
When gutters and downspouts need work together
Gutter and downspout work often go together when the drainage path needs to change. We look at the full path before planning the work.
- New gutter runs need outlets for water to leave.
- Gutter replacement reveals damaged downspouts.
- Gutter overflow points to a poor drainage layout.
- Downspout changes call for new or moved gutter outlets.
- A home addition changes where roof runoff flows.
Where should downspouts be placed?
Downspout placement works best where water can reach a safe outlet without crossing doors or walkways. We look at roof valleys, where roof sections meet and send water toward the gutter. We also check the gutter run and its low points.
Gutter slope is the slight tilt that helps water flow toward an outlet. We check that tilt along with the ground slope. We look for a route that carries water away from the foundation without blocking spaces you use.
A drainage plan checklist
A drainage plan follows water from the roof to a safe outlet. We use these checks to shape the work your home needs.
- We review roof runoff and gutter runs.
- We plan gutter outlets and downspout routes.
- We check where water can drain safely.
- We identify parts that need repair or replacement.
How are downspout size and placement planned?
Downspout size and placement depend on roof runoff, gutter capacity, and available drainage paths. We look at the roof's area and shape, along with rainfall conditions. We also check how much water the gutter and its outlet can carry.
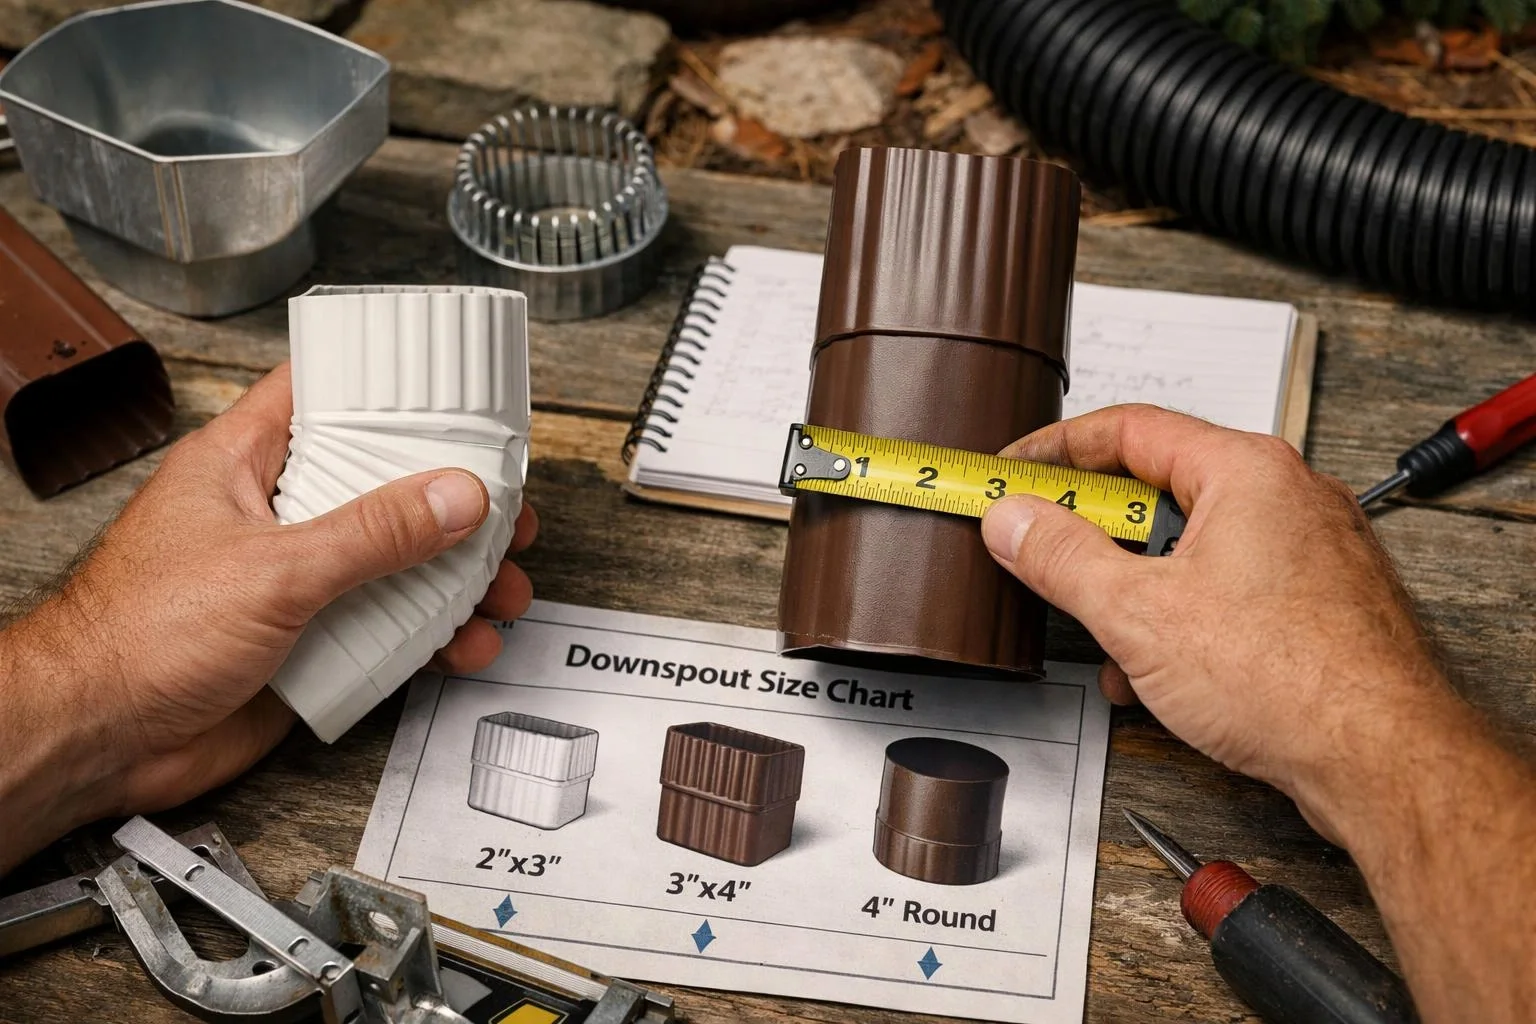
Fewer outlets may mean fewer visible downspouts, but each outlet must handle the water flowing toward it. We plan the number and size of downspouts around that flow and the safe routes available.
How gutter and downspout services fit together
Gutter and downspout services work best when we plan them as a complete system. Each choice can affect the water's path and the work in your quote.
- The gutter layout guides where we place outlets and downspouts.
- Downspout repair can help an existing gutter system drain.
- Planning the work together can avoid changes to a finished gutter run.
- Combined work affects the quote based on materials, access, and repair needs.
How can a downspout direct water away from a house?
A downspout can direct water away from a house through an extension or another suitable outlet. We check the ground slope and where the water will go. Water discharge (where water leaves the system) shouldn't flow toward a neighbor's property.
Downspout extensions carry water farther from the house. A splash block is a sloped tray that guides water at the bottom of a downspout. We check local drainage rules before connecting a downspout to a drain.
Repair, replacement, and quote decisions
Gutter and downspout repair may suit a system that's still sound. We check leaks, loose joints, and damaged downspouts. We also check whether the gutter run needs replacement.
Materials, access, and drainage changes affect the quote. We include the planned work in our estimate. Ask AGM Gutters for a quote for your gutter and Downspout Installation needs.
Get a Free EstimateWhat Are the Key Specifications to Know?
- Topic Focus
- Gutters and Downspouts: Planning a Complete Drainage System
- Related Core Service
- Seamless Gutter Installation
- Evaluation Method
- On-Site Inspection & Written Scope
- Compliance Standard
- Local Building Code & Manufacturer Specs
How Does the Evaluation & Execution Process Compare?
| Evaluation Stage | Technical & Quality Criteria | Timeline Checkpoint |
|---|---|---|
| Initial Diagnostic & Assessment | Identify root cause, site constraints & code requirements | Before any work begins |
| Written Scope & Option Comparison | Compare repair vs. replacement tiers & material grades | Prior to project approval |
| Code-Compliant Execution | Follow manufacturer specs & local permitting standards | During active service |
| Final Verification & Walkthrough | Verify installation alignment, performance & clean site handoff | Upon project completion |