How is gutter sizing matched to the property before work starts?
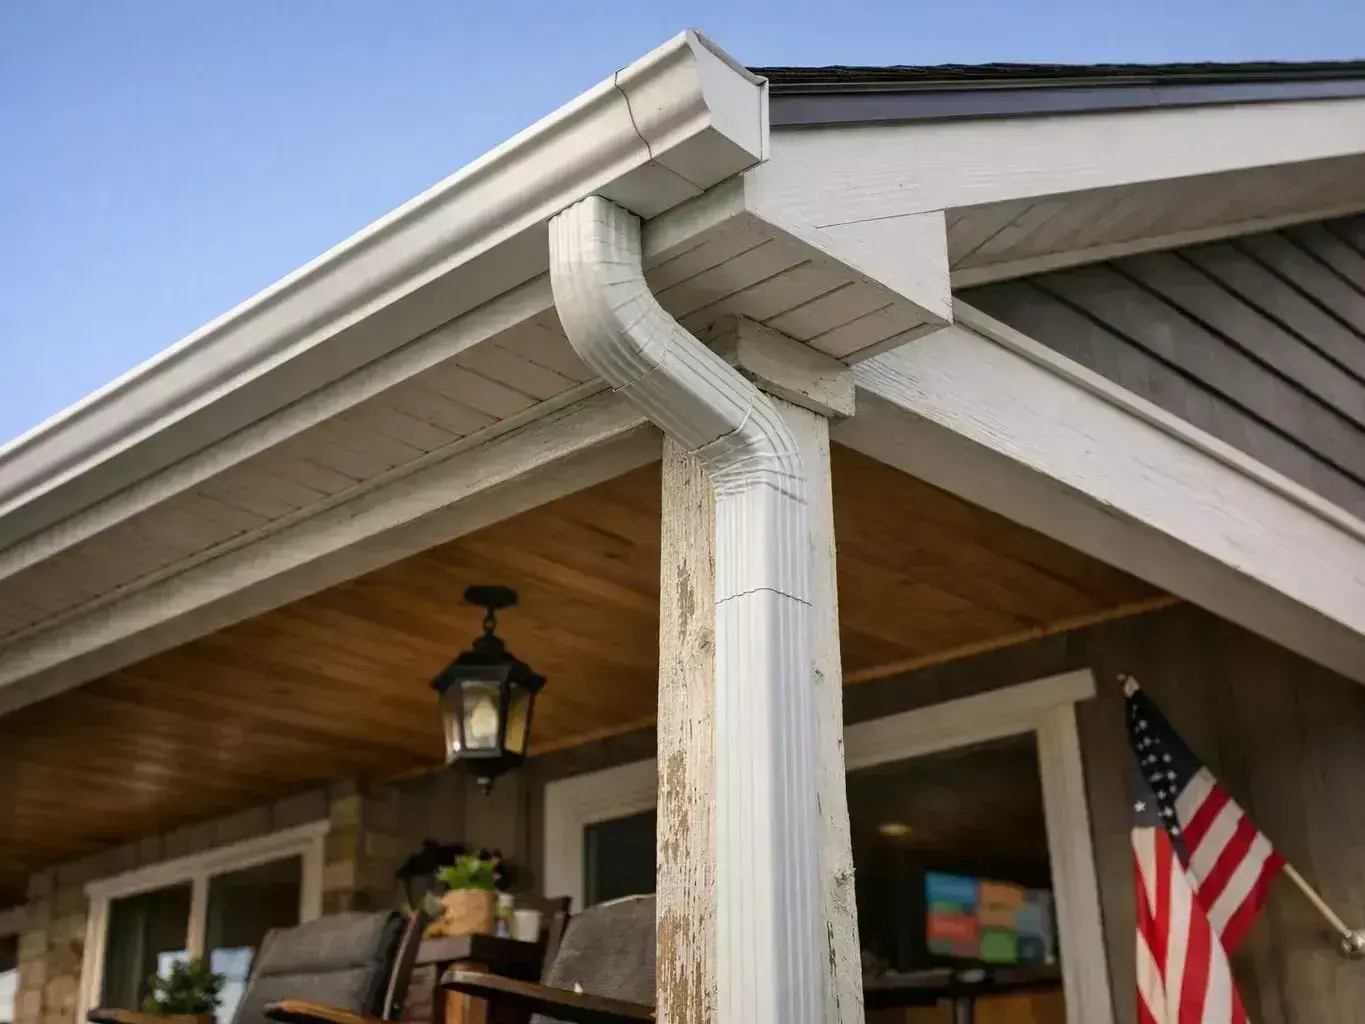
Gutter sizing starts with roof measurements, drainage layout, and outlet placement. AGM Gutters reviews each roof edge and downspout route before setting the system scope. Roof shape, run length, corners, and water paths guide the plan. We explain the selected parts before installation begins.
What should be ready before gutter replacement starts?
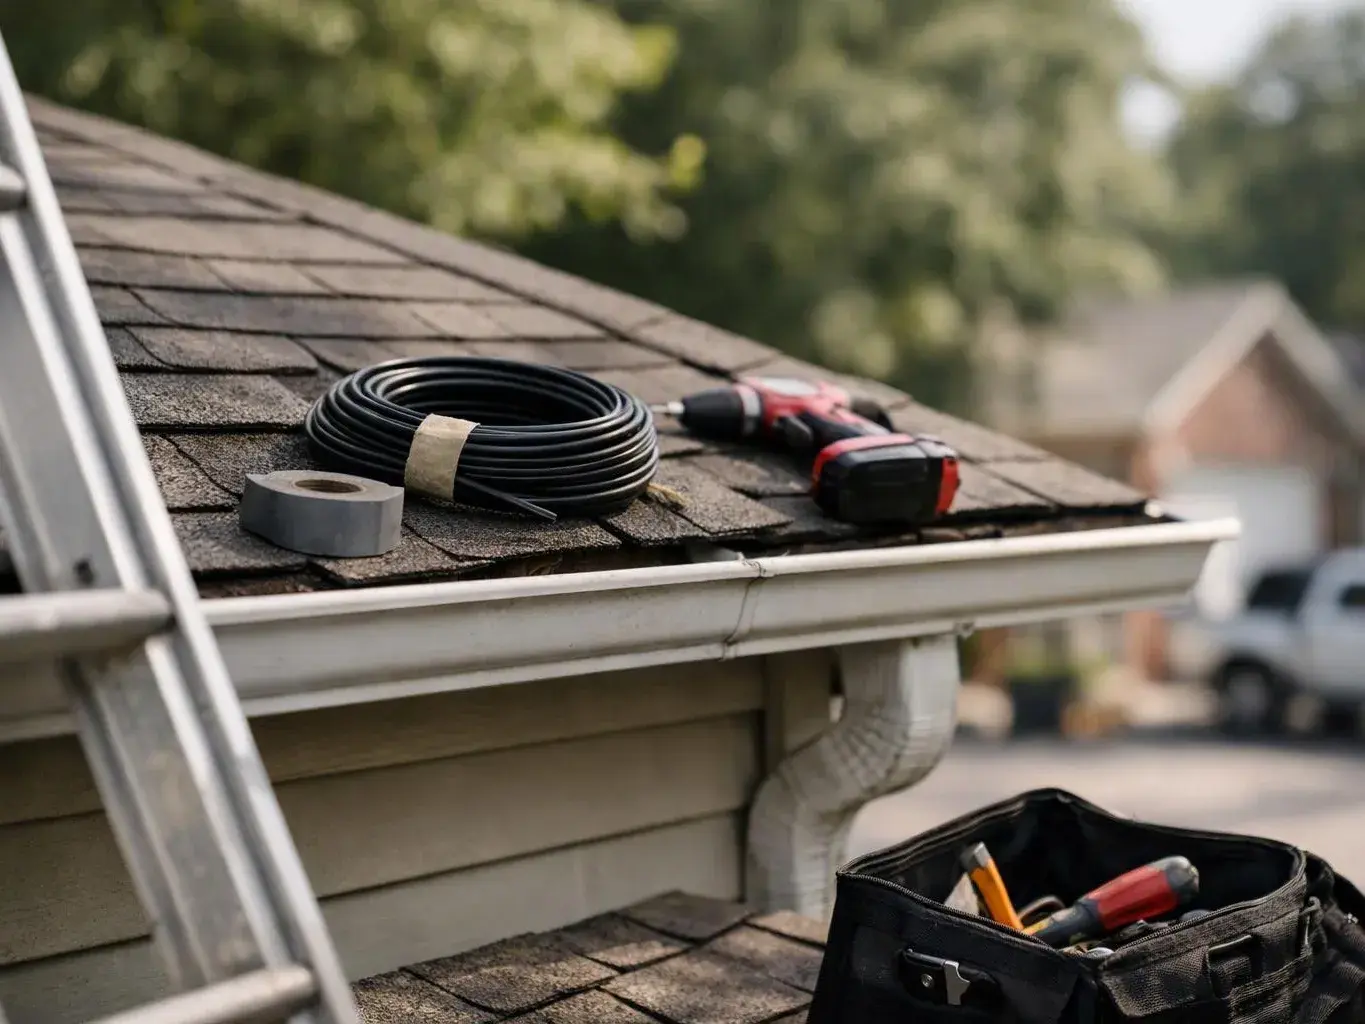
The work area should have clear access to the roof edge and downspout paths. Move items away from walls, walkways, and planting beds near the gutters. Photos can help explain visible damage, but our assessment checks the roofline, fascia, outlets, and drainage route.
Which signs show that repair may not be enough?
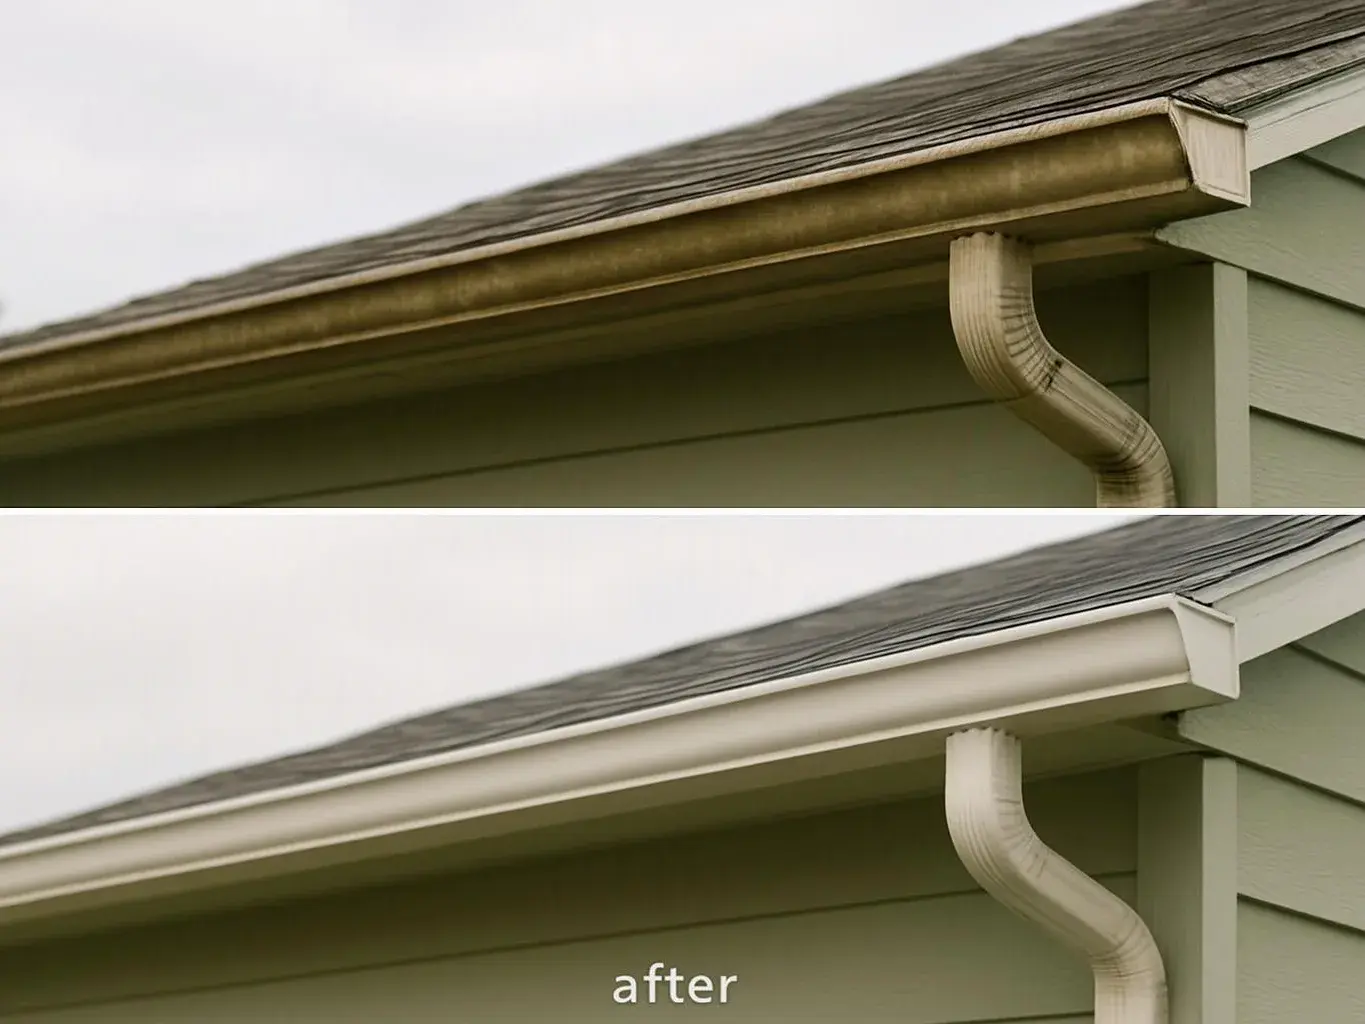
Widespread rust, repeated leaks, sagging runs, and loose mounting points often support replacement. One sound section with a loose joint may only need repair. Our team checks the full gutter line, fascia, downspouts, and outlet points before we set the scope.
What parts should a replacement estimate list?
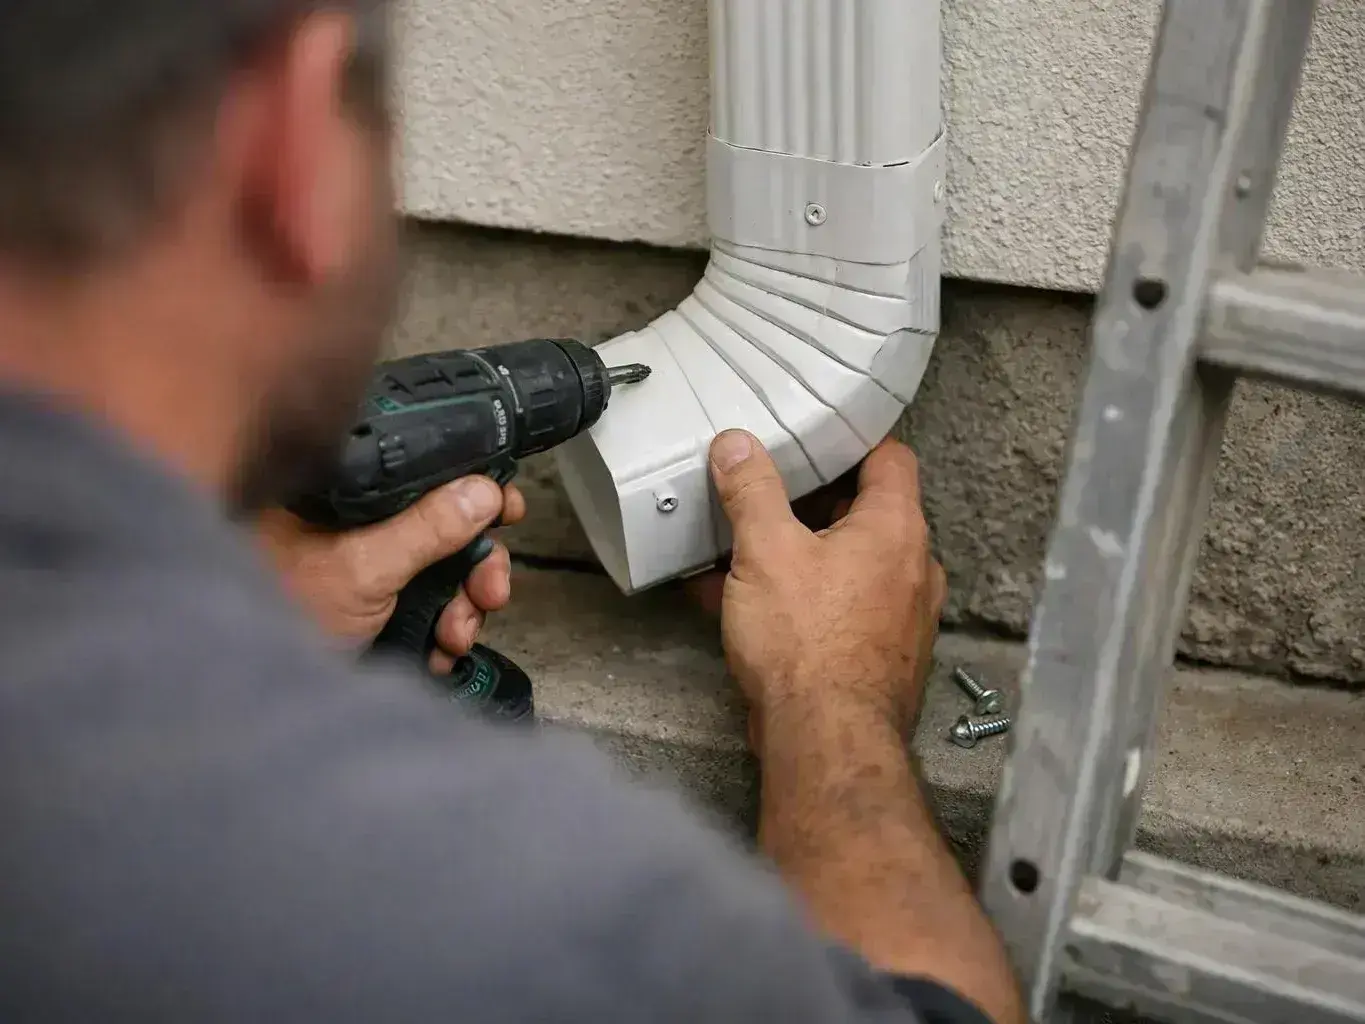
A replacement estimate should list gutter runs, downspouts, outlets, removal work, and any guards. It should also explain fascia or access concerns found during the review. AGM Gutters uses the property assessment to describe the work and provide a free estimate.
Why does a new gutter system still overflow after installation?
Overflow can result from blocked outlets, poor downspout routing, roof water entering one run, or a drainage path that cannot carry the flow. We check the gutter line, outlets, and downspouts together. Cleaning alone won't fix a layout problem.
Can gutter guards be added during the same project?
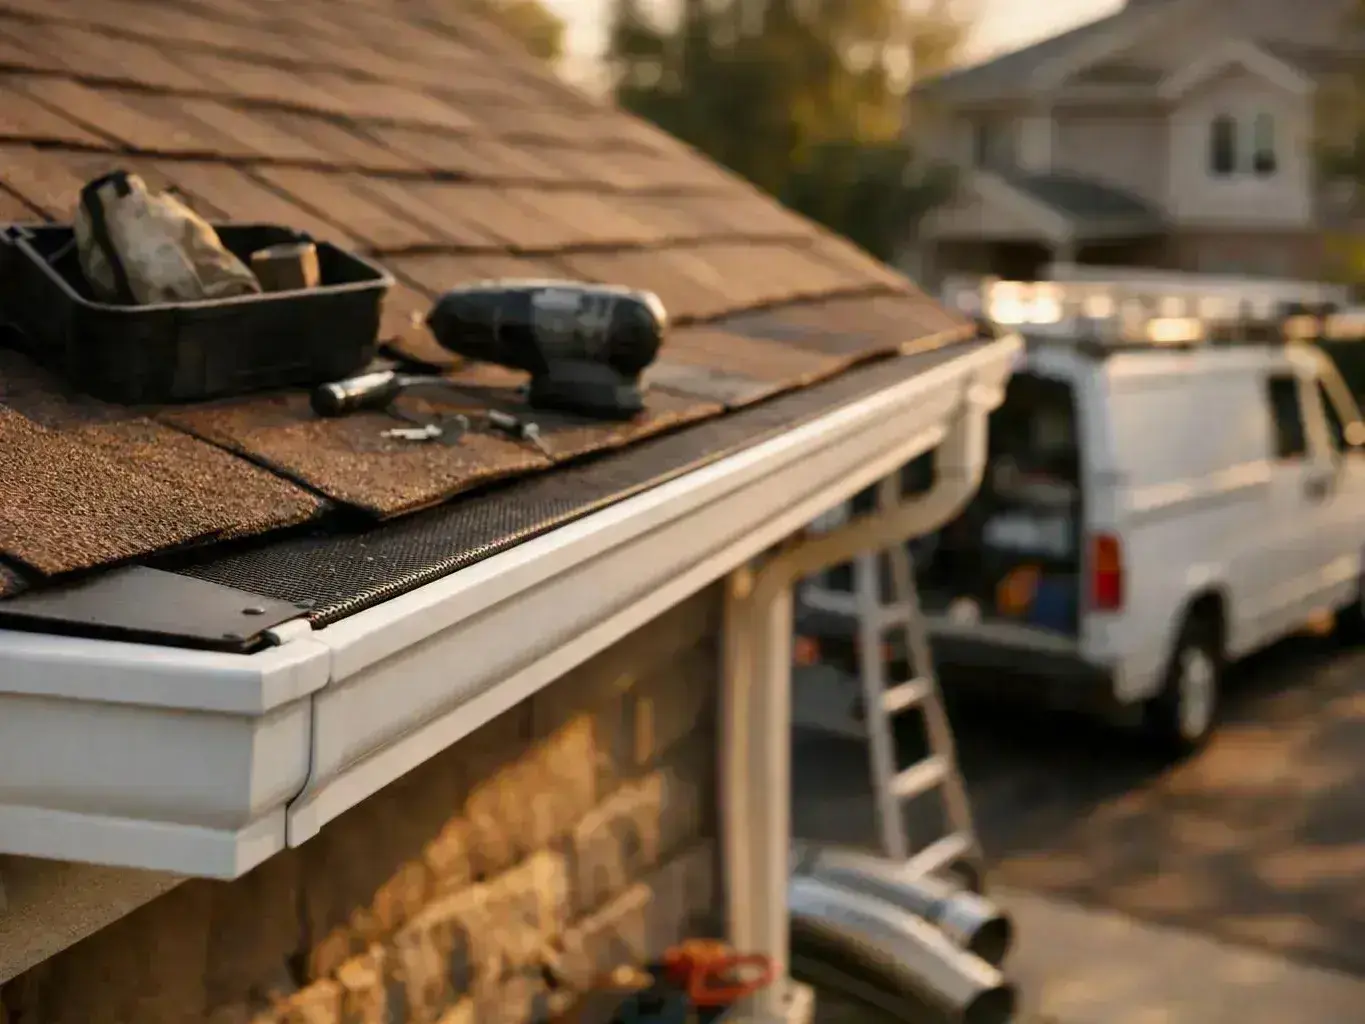
Yes, gutter guards can be added when the new system supports them. We check the gutter opening, roof edge, and debris path before fitting guards. Guards reduce leaf and pine needle entry, but they still need periodic checks and care.
What should a customer ask before agreeing to the work?
Ask which gutter runs need replacement, where each downspout will route, and what the estimate includes. Also ask how fascia, outlets, guards, and old materials fit the scope. These questions help you compare the planned drainage path with the needs of your home.