
What Is a Soffit Vent?
A Soffit Vent is an opening or vented panel installed in the underside of a roof overhang. The vent allows outdoor air to enter the attic intake system, which supports airflow through the roof assembly. Soffit vents are commonly paired with exhaust vents near the roof ridge or upper roof area.
Quick Facts About Soffit Vent
Category
Roof and attic ventilation component
Used for
Attic intake airflow
Common confusion
Often confused with roof exhaust vents
Also called
Eave Vent, Soffit Air Vent
Often discussed with
Soffit Installation, Fascia Repair
Key Takeaways About Soffit Vent
- Soffit vents sit beneath roof overhangs.
- Open airflow paths help attic ventilation work properly.
- A vented soffit is not the same as a roof exhaust vent.
How Soffit Vent Works

A Soffit Vent admits outdoor air through the underside of a roof overhang. Air moves upward through the attic as warmer air leaves through an upper exhaust point, such as a Ridge Vent. This intake and exhaust path depends on open channels between the soffit and the roof assembly.
Related glossary terms: Vented Soffit, Fascia Board, Flashing.
Installation requires a clear opening through the soffit material and a vent cover that helps block insects and debris. A continuous vent may run along much of an eave, while individual vents may be placed at selected points. The vent must connect with the attic space, because a blocked cavity cannot support useful airflow.
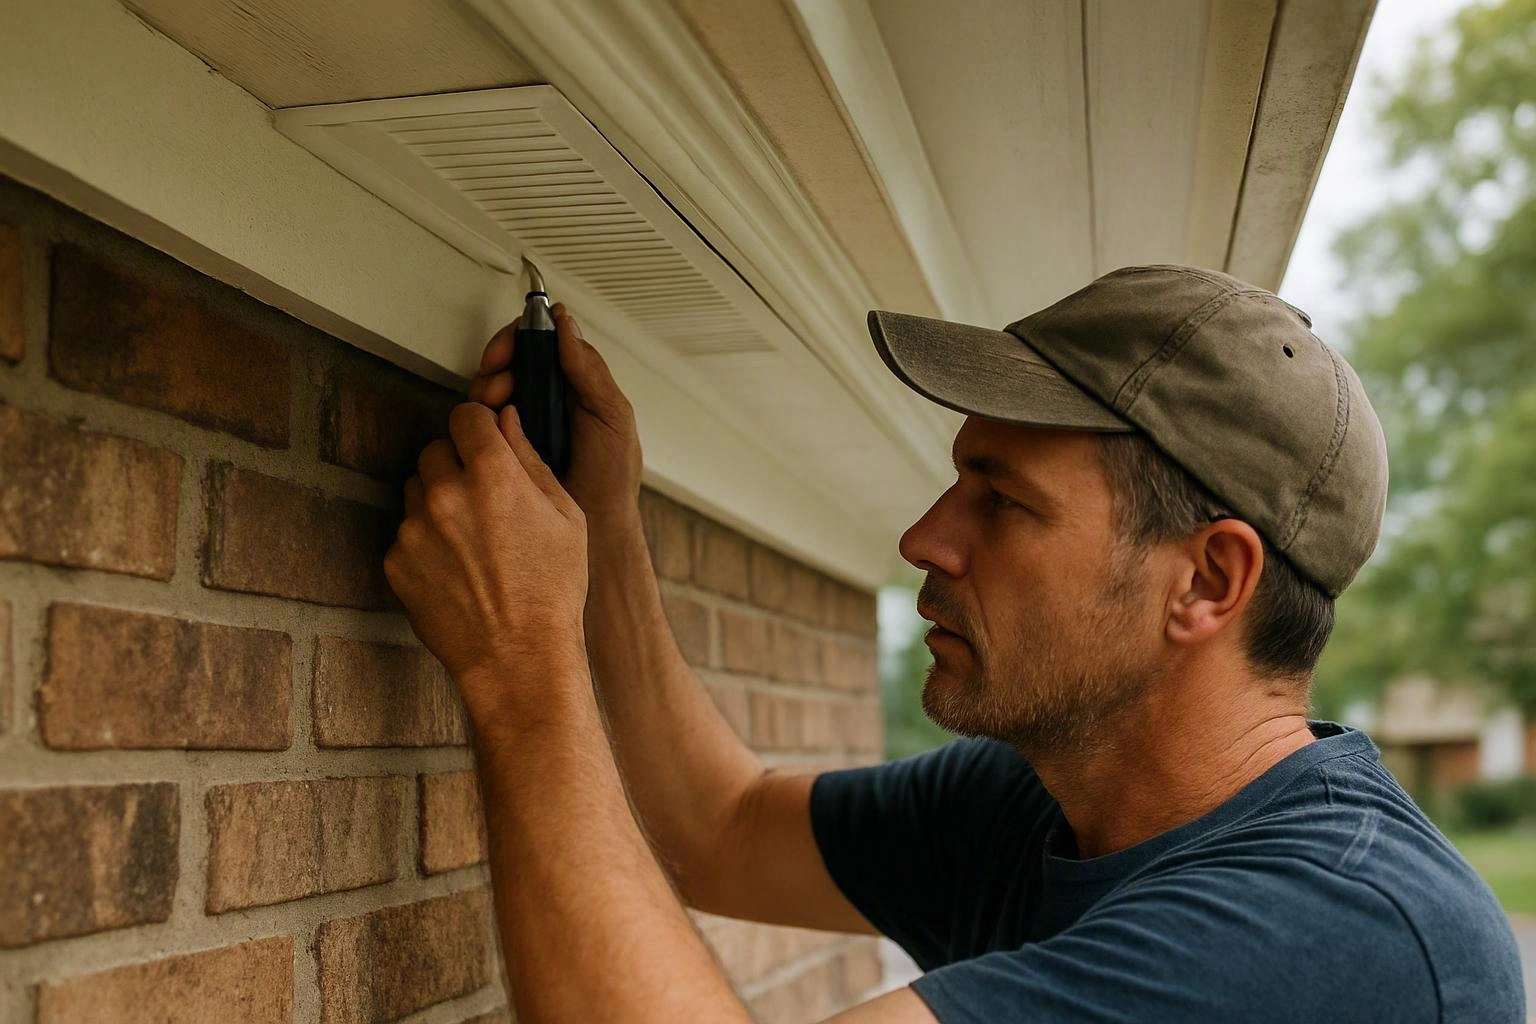
From the AGM Gutters team
When we work on Soffit Installation, we inspect the roof overhang, existing openings, and nearby fascia before placing or repairing a vent. Our team also checks that soffit panels align with the vent opening and that gutters do not obstruct the finished edge.
Soffit Vent in Practice: A Real-World Example
A homeowner replacing damaged soffit panels may add a vented panel along the roof overhang. The new opening allows attic intake airflow while matching the surrounding soffit installation.
Related Services
Related Terms
Vented Soffit
Vented Soffit is a soffit material with built-in openings that allow air to move through the…
Fascia Board
Fascia Board is a horizontal board fixed along the lower edge of a roof. It supports…
Flashing
Flashing is thin, shaped material installed at roof edges, wall joints, and other openings to guide…
Gutter Hanger
A gutter hanger is a support component that attaches a gutter to the fascia board or…
AGM Gutters
Have Questions About Soffit Vent?
Contact AGM Gutters for practical guidance on Soffit Vent and related gutter installation work in Arkansas.